This Year 1 project explored the character of the Golden Lane Estate, focusing on how a sense of community could be encouraged through architecture. Through site analysis, I looked at the relationships between the different spaces, people and activities within the estate, which informed my proposal for a new addition to the existing ball games area.
A multi-generational approach became central to the project, particularly the relationship between younger and older residents. I explored how a shared space could bring these different groups together and create opportunities for interaction, using the existing character of the estate as a starting point for my design decisions.
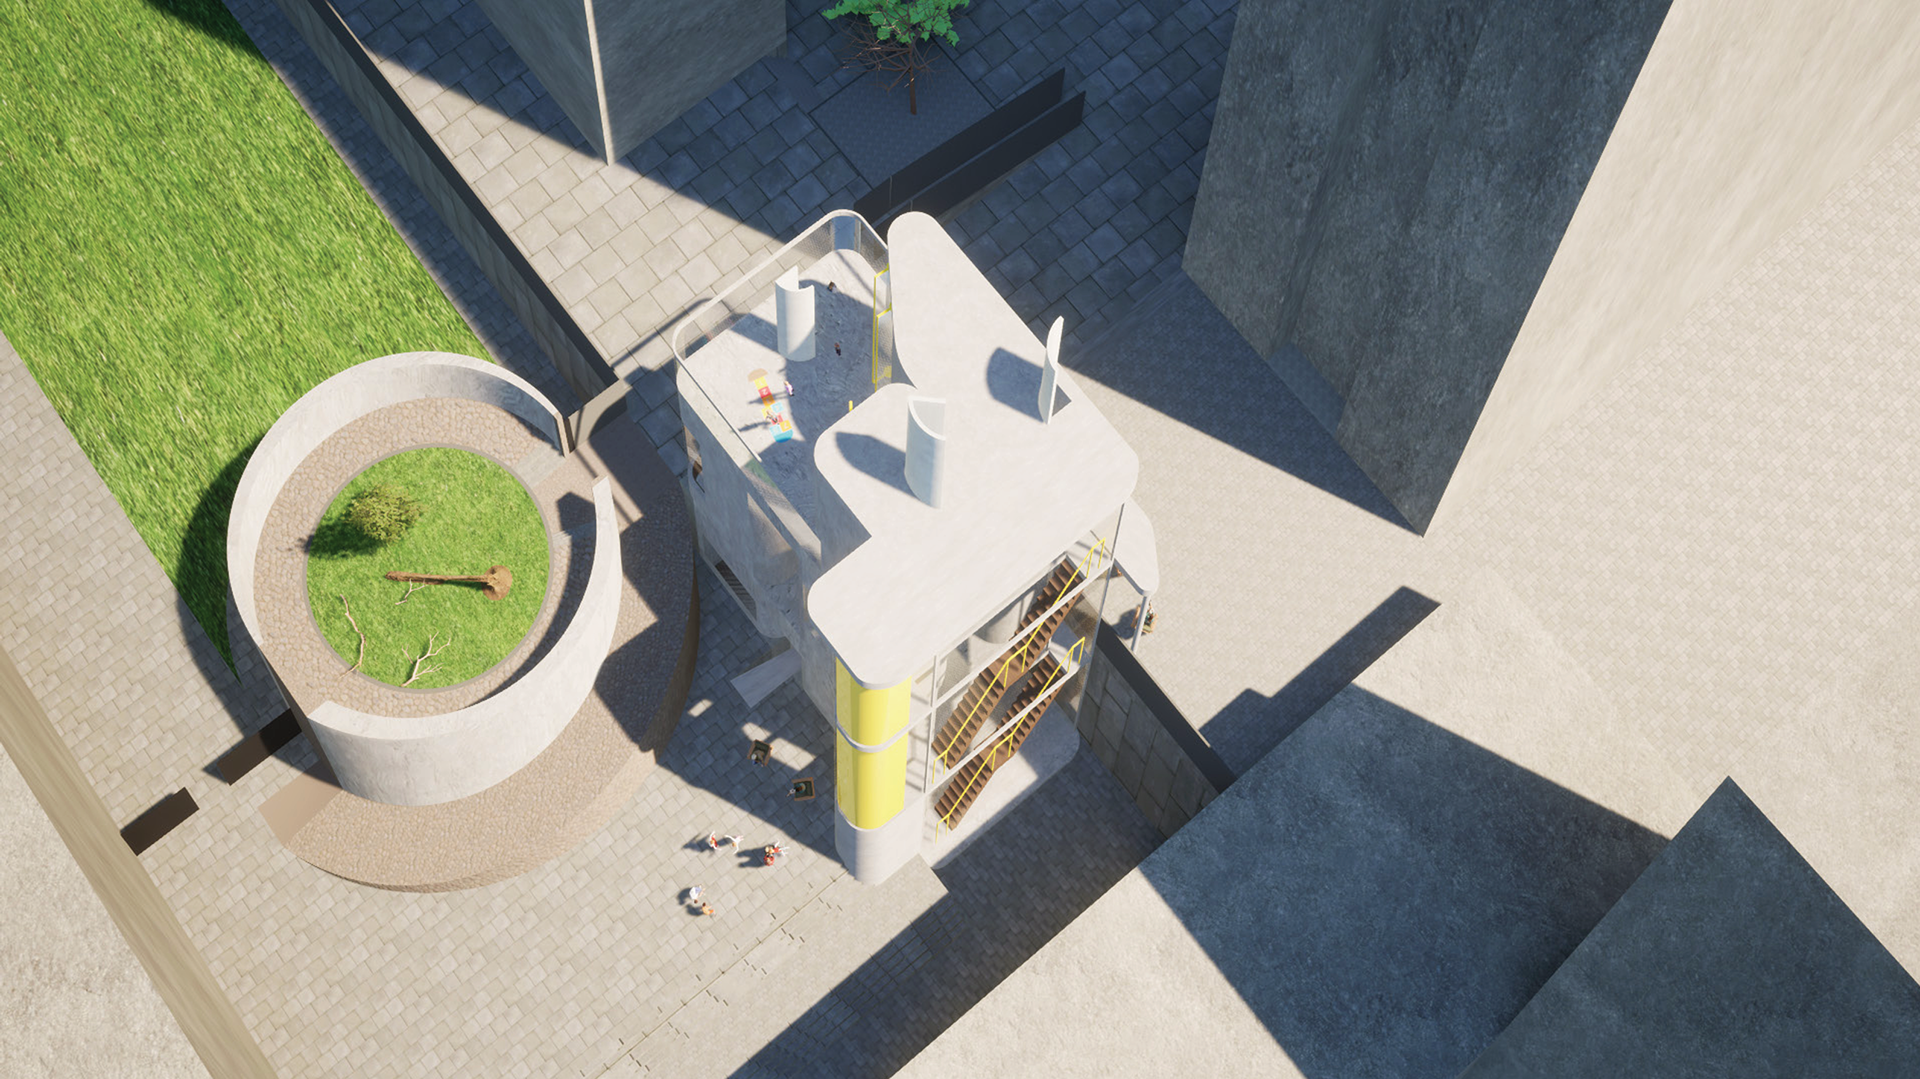
Perspective Render in Context
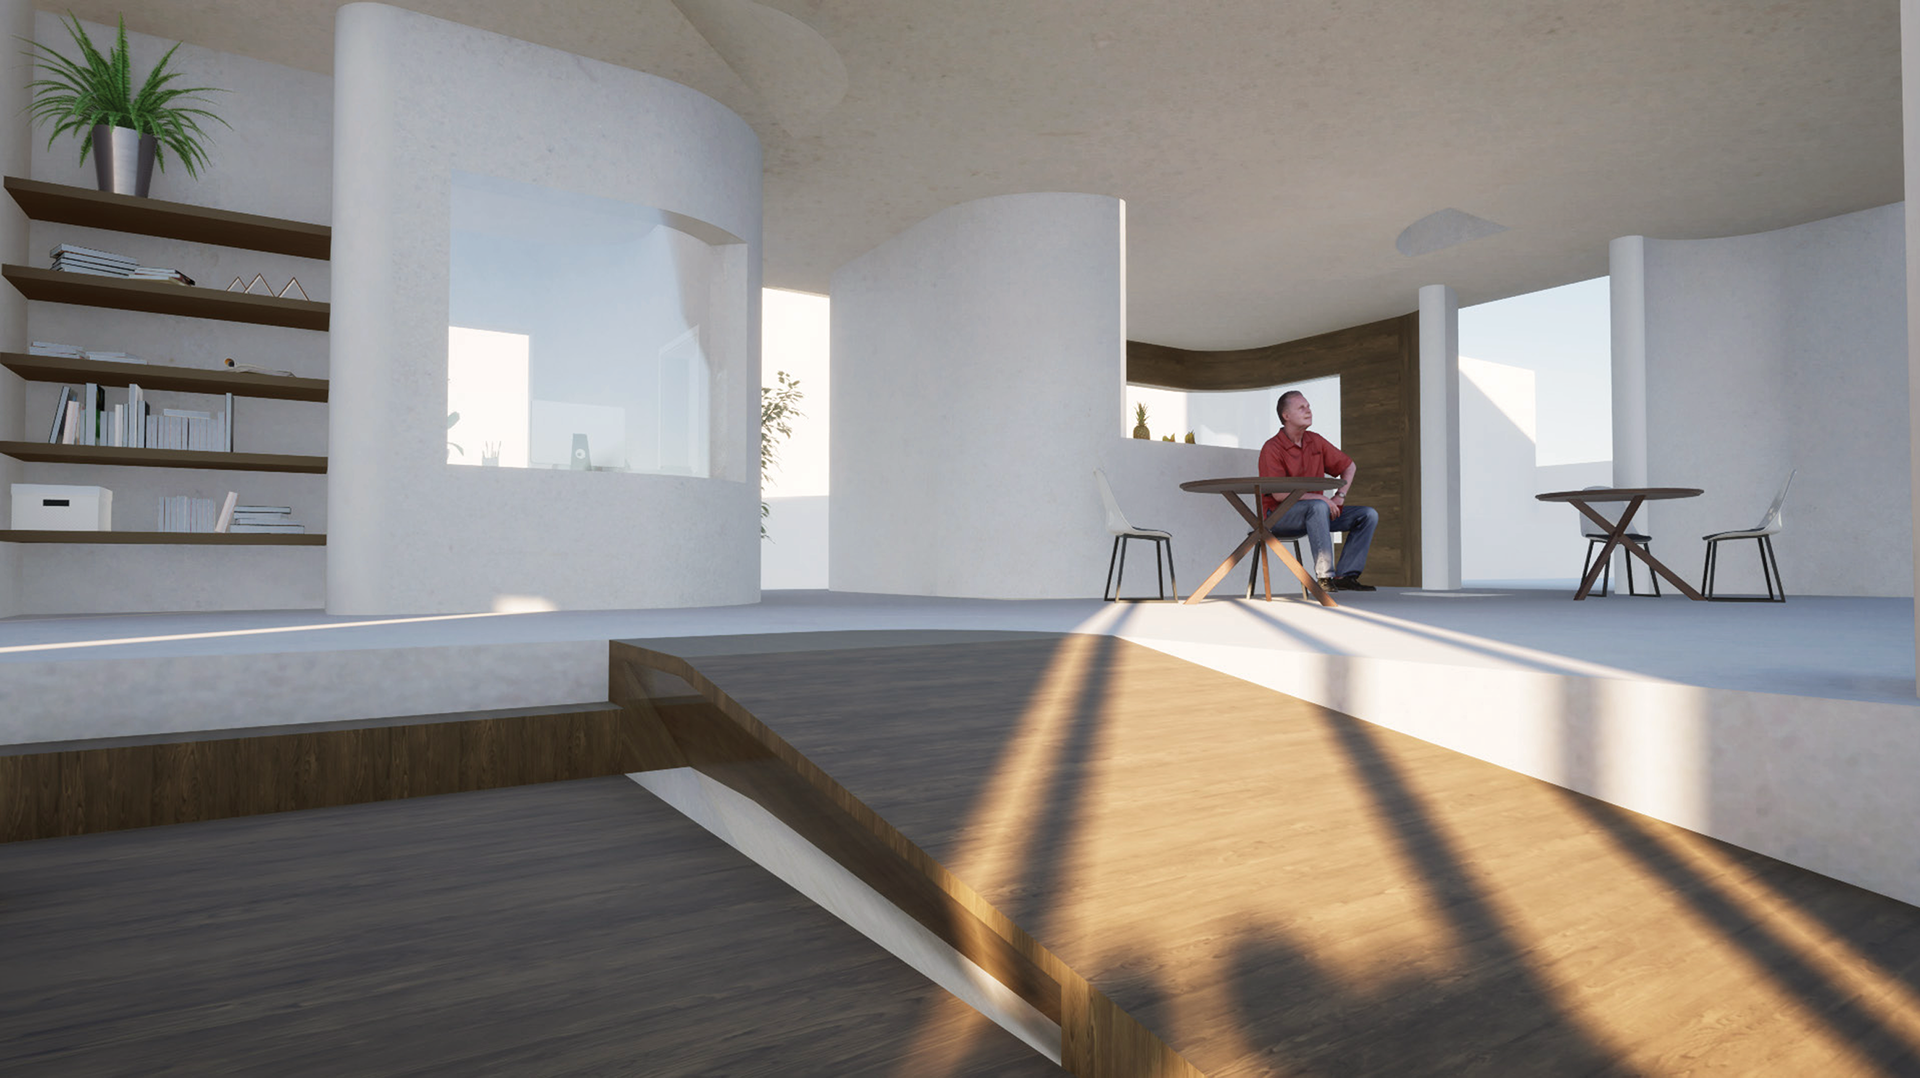
Interior Ground Floor Render

Section Drawing / Diagram
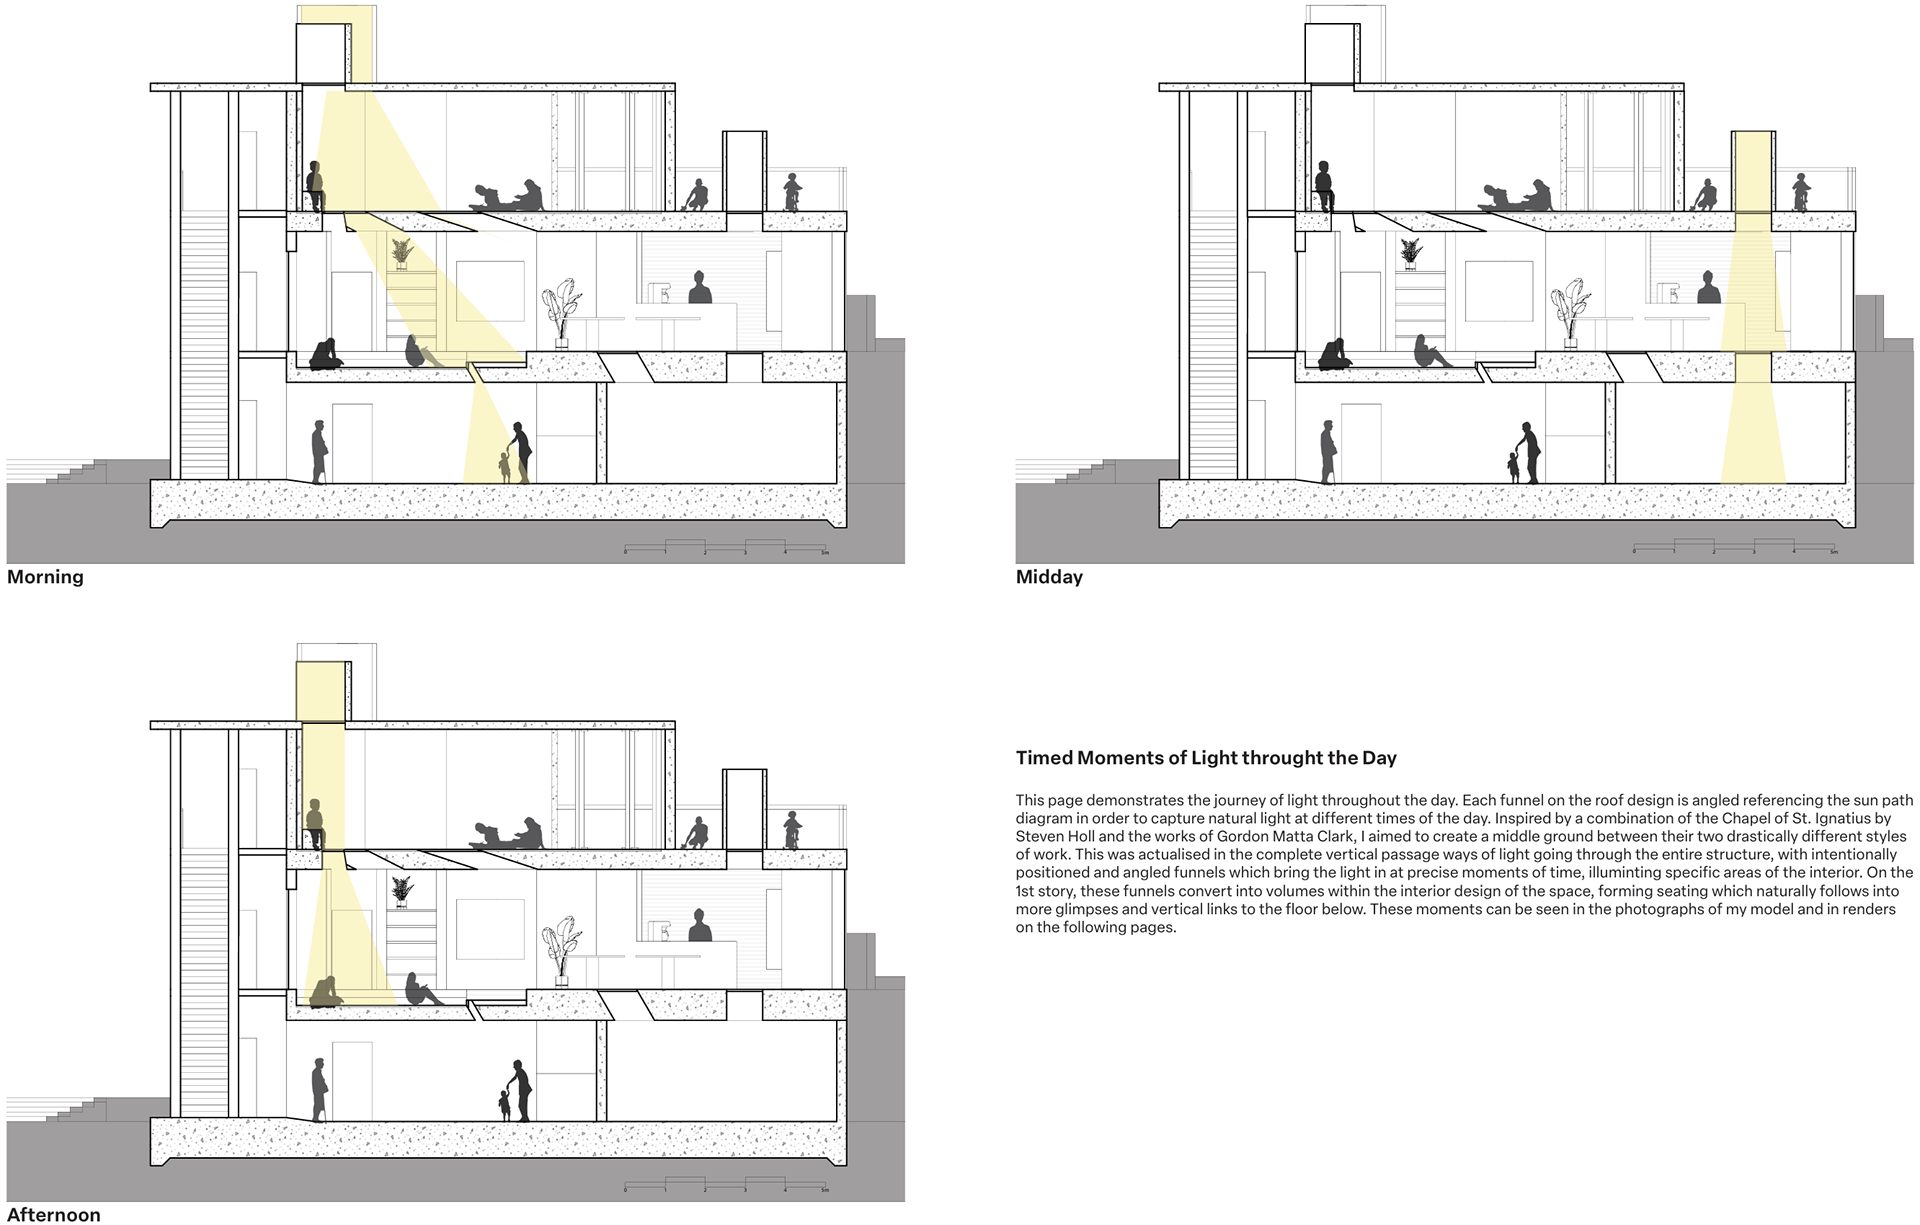
Section Drawings Highlighting the Building's Interaction with Sunlight

Basement Plan

Ground Floor Plan

First Floor Plan
Selection of Portfolio Pages showing Development

Site Context

Site Context

Paper Model Iterations

Roof Iterations and Design Journey

Final 1:50 Physical Model